

An extremely common scenario for homeowners, particularly older homes or those that have been modified over time. In most instances these documents are not filed with personal papers but are instead filed in the city permit file, local building departments or with the original architect or builder.
The first thing you need to do is to reach out to your local building department or city hall and ask for permits pertaining to property. Sometimes, you can also contact the original architect or builder as they may have copies of their old projects.
If you don’t have these records, the next step is to hire a licensed architect or surveyor to make new as-built blueprints, which will require him to take careful measurements of your home. This framework will teach you precisely where to look, how to obtain official plans and what you can do if you can not find original plans.
Why Home Blueprints Are Harder To Find Than You Think
Home blueprints aren’t as plentiful as one might assume. Home blueprints are not as easy to acquire as you may think. Owners of the house don’t always have house plans. Unfortunately, in a lot of cases, they stay with the architects, builders, city office or archived for a short period of time.
Older houses, in particular, might lack or be incomplete records due to:
- Previously, records had not been digitised.
- Restaurants and bars can be closed or operating with reduced hours.Builders might have to cease business.
- Documents can be kept in the archives for a prescribed time or be destroyed.
- The homes were subsequently altered over the years with no plans.
This will help you to have realistic expectations when you begin your search.
Start With Your Property Paper Trail Before Anything Else

Where to start is your own property documentation. There is some information that a lot of homeowners already have without them knowing it. Check for:
- The closing papers for the time of purchase of the house.
- Mortgage files
- Home inspection reports
- Previous renovation papers
In some of these documents, there may be floor plans, or reference to original construction drawings. Even if the full blueprints are not attached, they can be useful to help provide clues such as names of the builders or building permits.
Hidden Blueprint Sources Most Homeowners Overlook
Most homeowners fail to consider it, yet there are hidden blueprint sources that they should be aware of. House plans are hidden in a number of places that you may not have considered:
- Local municipality archives
- Tax assessment offices
- Real Estate Agents who have participated in sales in the past.
- Original construction contractors
They are often overlooked by many homeowners, but include building information that can’t be found online. Sometimes simple requests or visits can lead to discovering old records which were never digitised.
How Residential Services Improve Blueprint Accuracy in Home Reconstruction
When original house blueprints are missing, achieving accurate measurements becomes essential for any renovation or rebuilding project. Residential takeoff services help professionals analyze and convert on-site measurements into precise material quantities and layout data, ensuring that every dimension of the property is correctly captured.
How To Unlock House Plans From Local Building Records
The field guides are the key to unlocking house plans from local building records. House blueprints are among the best things to be found in city or county building departments. You can request:
- Building permits
- Approved construction drawings
- Plans that are filed onsite when approval is sought.
These records are generally maintained in the local offices, at the property address or parcel number. In order to have a better chance:
- Pay a visit to local building authority office
- Give the exact address of the property:
- Request drawings for building permit or approved plans
In many situations, they are public documents and can be requested in the form of an official request.
County Archives Secrets That Can Reveal Your Home Design
At the County Archives, you will find out secrets that can reveal your home design. Historical construction records may be held in County record offices and are not included in the modern online record-keeping systems.
The following may be found in these archives:
- Original subdivision plans
- Older building applications
- Blueprints (either microfilmed or on paper).
The older your home is, the more crucial this step will be if it is 20-30 years or more. There may be a required in-person visit or small fee for processing, but the information can be of great value to some counties.
Why Permit History Is More Powerful Than You Realize

One of the best sources to obtain house blueprints is to give history. Permits are typically needed for every legal building or remodeling and may consist of:
- Floor layouts
- Structural changes
- The plans for electrical and plumbing installations. Electrical and plumbing plans.
History of permits allows you to recreate a history of the changes and design of your home. This is particularly beneficial if original plans are lost.
When The Original Builder Still Holds Your House Plans
If the original builder still has your house plans, it is possible to obtain them. If the original builder still has your house plans, then you can get them. If your home was constructed fairly recently, the plans may still be in existence; you should check with the original builder or developer.
You can contact:
- Construction companies
- Housing developers
- Project architects
Provide:
- Property address
- Approximate construction year
- Specifications of the owner (required if needed)
Archives of projects are maintained by builders for several years, particularly when they are building a standardized house development.
How Architects Store Old Projects (And How To Request Them)
Architects may keep files of some of their previous work, either in a physical or electronic filing cabinet.
If you would like copies of your house plans:
- Look up the architecture company that is associated with your area or development.
- Email them personally with information about your home
- Request that the person send you their original design drawings or project files.
Remember, a few companies may charge a retrieval fee, and/or may only release copies to valid claimants!
Finding Your Home Layout Using Online Property Databases
Using the Internet to find your home layout. Newly developed online tools may sometimes be able to provide you with the fundamental floor plans or property layouts. These databases can be viewed as displaying:
- Approximate room layouts
- Property dimensions
- Structural outlines
They might not give you official plans, but if you have no other plans, it’s helpful if you know what the overall design is supposed to look like.
What To Do When Your House Blueprints Don’t Exist Anywhere
Unfortunately, official blueprints can’t be found in many cases, particularly for older houses. More people own homes than think this will happen. If this occurs, there are still a few options available:
- Have a draftsman take measurements to create a house plan.
- Utilize laser scanning or 3 D mapping equipment.
- Draw a floor plan using measurements
The process is sometimes referred to as “As Built Documentation.”
Recreating Your Home Blueprint Step-by-Step Without Originals

When there are no original plans, the best solution for reconstruction. Steps include:
- Accurately measure all rooms by measurements
- Measure the length of walls, doors and windows
- Note plumbing and electrical positions on the drawings
- Draw the layout of the area roughly first
- Create a digital floor plan from it!
CAD software can be used by professionals to make these into the actual architectural drawings. It is a technique that is widely used in renovation and remodeling projects.
When You Should Hire A Professional To Rebuild House Plans
If you are searching for the best solutions to rebuild house plans, then you have to consider the following when making your decision. It’s time to hire a professional when:
- You’re in the process of significant renovations.
- Structural changes are involved
- Permits are extremely important with regards to accuracy.
- The arrangement of the house is complicated.
Architects and draftsmen can design accurate drawings that conform to today’s building codes and standards.
Accuracy Differences Between Sketches, Floor Plans, And Blueprints
The differences in accuracy of sketches, floor plans and blueprints. There are some important distinctions between different types of drawings:
- Sketches: Simple drawings of an idea
- SLR plans: Scaled drawing of layouts of rooms
Visit the construction site to see how the work is being carried out. On-site visit to observe construction work. Its use of the wrong type can cause confusion in the renovation or planning of a building.
How To Know If The Plans You Found Are Actually Reliable
To determine whether the plans you located are trustworthy or not. When using plans that have been recovered or recreated, review:
- If the house dimensions are smaller or larger than the drawing.If house dimensions are different than drawing.
- If there are structural elements, include them.Including structural elements if they are present.
- If it is stamped and/or approved by a local agency
- Whether it is related to the latest changes
Use plans for construction or legal purposes with caution; always check for accuracy.
Fastest Method To Get House Blueprints Without Waiting Weeks
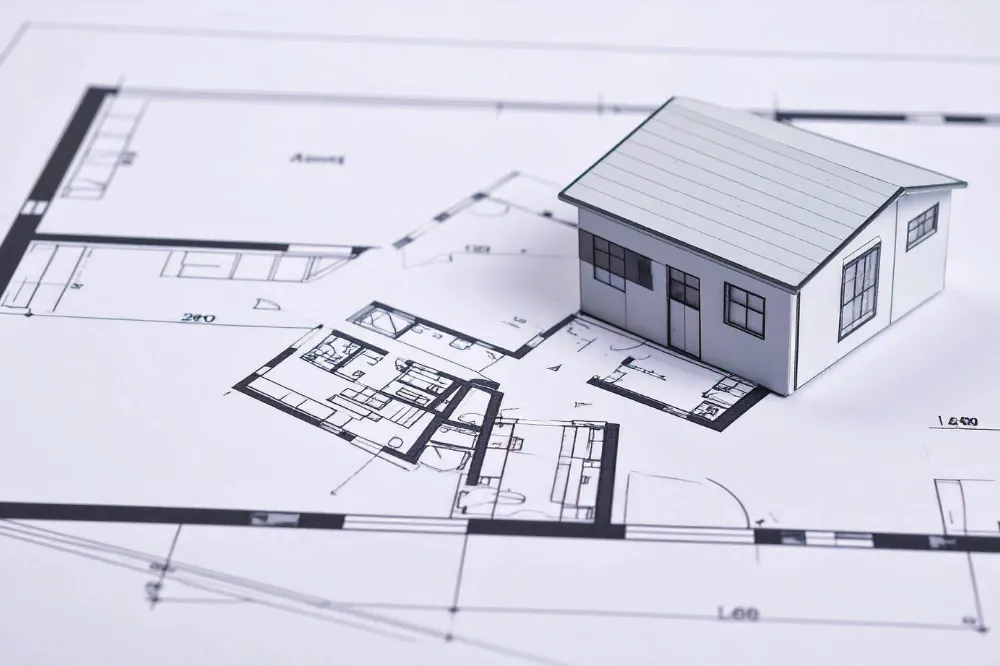
The quickest way is to use more than one of the following:
- Residents should review the local building records before purchasing or relocating to a house.
- Please reach out to the original builder/architect.
- The missing data can be retrieved from the permit history.
- If necessary, recreate using measurements
This hybrid search method will greatly shorten the search time while enhancing the success rate.
Conclusion
Not all the time, it is easy to get blueprints of your home. In many instances it needs to be verified from a variety of resources such as government records, builders and archival systems. The modern measurement and reconstruction techniques are a viable alternative to original plans where they do not exist. There are ways to get or recreate your house blueprints if you have an interest in doing so for renovations, design or legal purposes.
FAQs
May I Have Plans for My Home at No Cost?
Yes, there are some house blueprints available for free at your city or county building department. Some offices will require a record retrieval fee and/or a copying fee, although it is usually minimal and depends on the office location and the type of record.
What Is the Place of House Blueprints?
Blueprint designs of houses are typically maintained in multiple areas, including local building authorities, county record offices, architectural firms, or with the original house builder. Former owners can also hold on to copies, in some instances.