

When looking at a floor plan of a house, first look for the scale of the drawing, exterior walls, interior walls, room labels, dimensions, doors, windows, stairs, and symbols. A floor plan is a drawing that shows the layout of a house from above, including the shape of the rooms, the placement of doors and windows, and the location of various rooms or features within the home. By knowing these things, you can visualize the home design, understand how it’ll function, and make proper decisions before purchasing, building, or remodelling a property.
Architects, builders, contractors, and homeowners use floor plans to communicate the design and construction of a house. Understanding dimensions, symbols, abbreviations, and structural details allows you to make accurate room size and traffic flow judgments, determine storage space, know how much natural light a space receives, and evaluate the usability of a space.
Step 1: Identify the Title Block
Information about the project is included in the title block.
1. Project Information
Contains information on the project, its address, and homeowner information.
2. Drawing Number
Locates a particular sheet in a set of drawings.
3. Revision Dates
Demonstrates when updates and/or changes have been made.
4. Architect Information
Contains the names of the architect or designer who is behind the plans.
Reading the title block first makes it easier to determine which version of the drawing you are reading.
Step 2: Locate the Scale

The scale will enable you to properly interpret the size of rooms, wall lengths, and the overall dimensions of the building.
No measurements should be taken on a purely judgmental basis.
Step 3: Locate Exterior Walls
The outside walls form the perimeter of the house. Look for:
- Thick Wall Lines
- Building Footprint
- Overall Structure Shape
- Exterior Dimensions
This is the point that exterior walls will help you see the size and shape of the house prior to looking at individual rooms.
Step 4: Identify Interior Walls
Interior walls partition rooms in the house. They separate:
- Bedrooms
- Bathrooms
- Kitchens
- Living Areas
- Utility Rooms
Consider the thickness of the walls, as some interior walls may be load-bearing and important to the structure.
1. Load-Bearing Wall vs Non-Load-Bearing Wall
Load-bearing walls are walls that bear weight from above and are not allowed to be removed without engineering permission.
Non-load-bearing walls are mainly used to partition spaces and are usually less complicated to alter in a renovation project.
Step 5: Read Room Names and Labels
The majority of floor plans indicate room names. Common labels include:
- Living Room
- Family Room
- Kitchen
- Dining Room
- Bedroom
- Bathroom
- Laundry Room
- Pantry
- Garage
- Office
Room labels help people get a quick understanding of the function of each room.
Step 6: Understand Room Dimensions
The dimensions are the true dimensions of rooms. For example: 12′ × 14′
So the room measures 12 feet wide by 14 feet long.
1. Calculating Room Size
Calculate length x width.
Example: 12 × 14 = 168 square feet
2. Understanding Clear Space
Be mindful of available floor space, particularly when you have a closet, cabinet, or built-in that takes up space.
Step 7: Check Door Locations
Doors are shown as openings in walls; the arc is curved to show the direction of the door’s swing. When checking doors:
1. Door Symbols
Symbols can represent hinged, sliding, folding, or pocket doors.
2. Door Swing Direction
The arc indicates the way the door opens.
3. Entering and exiting the paths of the room.
Discuss the way individuals move from room to room, and the impact of door positioning on furniture layout.
4. Door placements are crucial to room use and circulation
They will learn to interpret window icons and understand what each one means.
Step 8: Understand Window Symbols
Exterior walls typically have windows noted as openings. Common types include:
1. Fixed Windows
Simply do not open; do not let in natural light.
2. Sliding Windows
- Operate Horizontally
- Casement Windows
- Hinged to Open Outwards
3. Bay Windows
Extend outwards from the house to expand the interior.
Window locations impact ventilation, daylighting, views, and energy efficiency.
Step 9: Locate Stairs
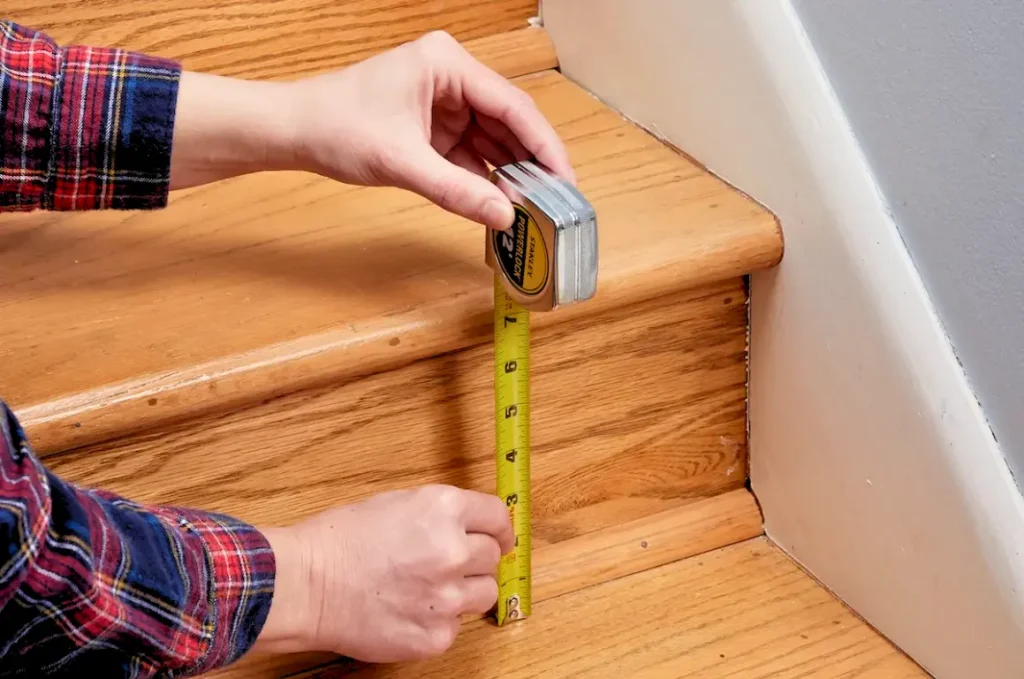
The house has stairs leading up and down between levels. Generally, a floor plan will include the following:
1. Stair Symbols
Parallel lines that represent single steps.
2. Reading Direction Arrows
Arrows should be used to show the direction of stairs (up/down).
3. Multi-Story Connections
Different floors are connected through the positions of the stairs.
When considering multi-story homes, it is particularly critical to understand the location of stairs.
Step 10: Review Built-In Features
Most floor plans come complete with elements that can have a significant impact on the functionality. Examples include:
1. Closets
Space for clothes and household goods.
2. Cabinets
Usually found in bathrooms, laundry rooms, and kitchens.
3. Kitchen Islands
Extra workspace & seating.
4. Pantries
Allocated food storage areas.
6. Shelving
Built-in organizational features.
Inspecting built-ins can aid you in understanding storage capacity and room usage.
Floor Plan Abbreviations and Symbols You Should Know
Architects and designers often use abbreviations and symbols on floor plans to save space and keep drawings easy to read. Understanding these abbreviations can help you quickly identify rooms, fixtures, and important features throughout the plan. Some of the most common floor plan abbreviations include:
- BR – Bedroom
- BA – Bathroom
- CL – Closet
- WIC – Walk-In Closet
- REF – Refrigerator
- DW – Dishwasher
- HVAC – Heating, Ventilation, and Air Conditioning System
- WH – Water Heater
- DN – Down (stairs going down)
- UP – Up (stairs going up)
- KIT – Kitchen
- LR – Living Room
- DR – Dining Room
- GAR – Garage
- PAN – Pantry
- LIN – Linen Closet
While abbreviations may vary slightly between architects and builders, these are among the most commonly used terms found on residential floor plans.
Understanding Square Footage for Floor Plans
One of the factors that will determine the usable size of a home is square footage.
1. Gross Square Footage
The total area enclosed by the outside walls.
2. Conditioned Space
Areas served by heating and cooling systems.
3. Unfinished Space
Basements, Attics, Storage Areas (may be unfinished).
4. Garage Area
Generally not included in the listing of the living areas.
5. Porch / Patio Areas
Covered or uncovered areas outdoors are frequently measured separately.
Knowing square footage makes it easy to make more accurate home comparisons.
How to Read an Open Floor Plan
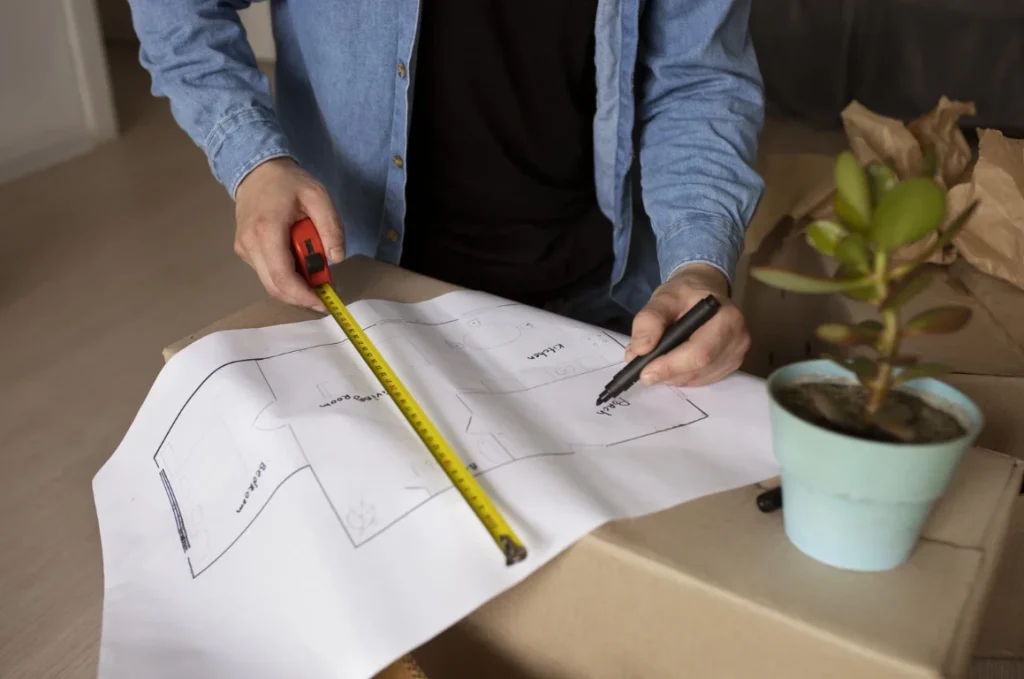
Open floor plans are when several different living spaces are merged.
1. Open Concept Layouts
Kitchens, dining rooms, and living rooms have reduced or no walls separating them.
2. Living Room and Kitchen Connections
Examine connections and ease of movement between spaces.
3. Dining Area Integration
Open living areas can include dining areas.
4. Traffic Flow Analysis
Determine the ease of movement through the open space, unfettered by any obstacles.
How to Read Multi-Story Floor Plans
Most residences are multi-story and have different floor plan sheets.
1. First Floor Layout
Shows the main living areas and primary entrances.
2. Second Floor Layout
Usually contains bedrooms, bathrooms, and extra living areas.
3. Basement Plans
Show complete or incomplete, finished or unfinished lower-level areas.
4. Attic Plans
Demonstrate storage areas, mechanical equipment, or future space for expansion.
5. Stair Connections
Take note of the location of the stairs to gain insight into the connection of the floors.
Common Errors To Avoid in Reading Plans
A lot of people misread floor plans because they don’t pay attention to the details.
1. Ignoring Scale
Never assume size; always check the drawing scale.
2. Misreading Dimensions
Verify measurements instead of estimating visually.
3. Ignoring Storage Space
Care should be taken when considering storage areas and closets.
4. Misunderstanding Symbols
Before looking at plans, be familiar with common architectural symbols.
5. Sharing Only on the Square Footage
The size is not the most critical concern; layout and functionality can be more critical.
These errors can be avoided, and as a result, good decisions will be made.
Tips for Reading Floor Plans Like a Professional
1. Start With the Overall Layout
Take a look at the whole spacescape, then move on to individual rooms.
2. Follow Traffic Flow
Think about the movement of people around the house.
3. Check Room Proportions
Consider the various forms and layouts for rooms and furniture.
4. Review Window Placement
Comfort and energy efficiency are greatly affected by natural light.
5. Analyze Natural Lighting
Determine the sunlit rooms in the morning and/or afternoon.
6. Verify Storage Areas
Good storage helps to maintain long-term performance.
7. Compare Multiple Plans
Look at a number of layouts before making a decision.
These are habits that aid you in understanding plans better.
Digital Floor Plans and 3D Floor Plans
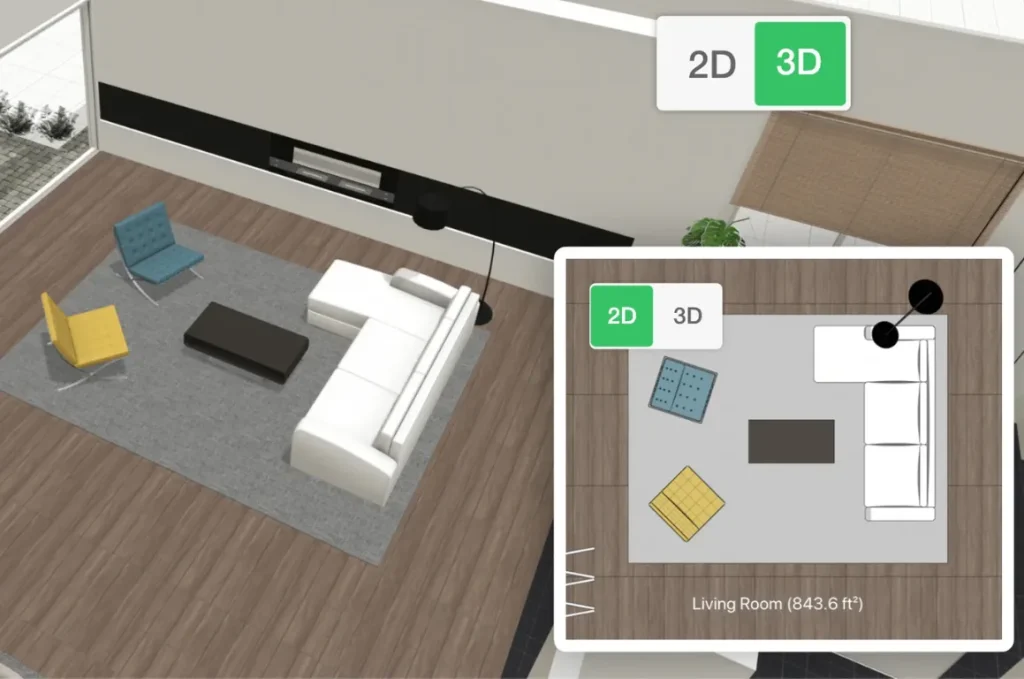
The way floor plans are communicated has been changed by technology.
1. Interactive Floor Plans
Digital zooming, measuring, and exploring layouts are possible.
2. 3D Floor Plans
3-D models can be used for visualizing room quantities and layouts.
3. Virtual Walkthroughs
Allow users to experience a home before construction is complete.
4. BIM Models
Building Information Modelling (BIM) is a modelling approach that combines design, engineering, and construction data within a single model.
These technologies improve the understanding and analysis of floor plans.
Conclusion
It is important to be able to read a house plan for homeowners, home buyers, house builders, and house investors. A floor plan can furnish a lot of information regarding layout, size, building features, utilities, and functionality. With this knowledge, you can trust your gut when considering any residential design, since you’ll be able to evaluate it with confidence.
Whether you’re buying a house, looking into renovation ideas, new home construction, or just comparing house plans on the internet, being able to read house plans will ensure that you make informed decisions and prevent expensive errors. As you get more used to the floor plan drawings, it will be easier to imagine what a house will look like and decide if it will work for you and your family’s needs now and in the future.
FAQs
1. How Do Beginners Read a House Floor Plan?
Examine the title block, determine the scale, find exterior and interior walls, decipher room names on the drawing, and become familiar with common symbols that appear on the drawing.
2. What Are the Symbols on A Floor Plan?
Symbols indicate architectural components like walls, doors, windows, stairs, plumbing, electrical outlets, HVAC elements, and appliances.
3. How to Read Dimensions on A Floor Plan?
Typically, dimensions are given in feet (ft) and inches (in.). Calculate square footage by multiplying the length by the width of a room.
4. What Is the Difference Between a Floor Plan and A Blueprint?
The term “floor plan” can be used to describe a certain type of drawing that depicts a building’s layout, while the term “blueprint” is typically used to describe the entirety of construction drawings.
5. How Can I Determine the Square Footage of A House Plan?
Measure the square footage of each room, and sum the square footage of all rooms.
6. What Do the Arrows on The Stairs Indicate?
Stair arrows are used to show the direction of travelling the stairs and whether they go up or down to another level.
7. What Is the Best Way to Find out If a Wall Is Load-Bearing?
Load-bearing walls typically are thicker and may be connected to structural beams, columns, or foundation supports. Structural plans confirm.
8. Why Is Scale Used on A Floor Plan?
With scale, large buildings can be proportionately drawn on paper and yet have accurate dimensions.