

Knowing how to measure square footage for flooring is essential before purchasing flooring materials or starting an installation project. When measuring square feet for carpeting, measure the length and width of each room, multiply the length by the width to get the square footage for that room, and add up all of the square footage for each room. If the room is irregularly-shaped, partition the room, calculate each area, then add the areas together. Once you have calculated the number of square feet you need, add a waste factor for cuts, installation errors, and future repairs.
Precise flooring measurements are crucial because they can help you get the right quantity of material, save on any extra costs, minimise material waste, and avoid delays on the job. You may install hardwood, laminate, engineered wood flooring, vinyl plank or tile, or carpet. No matter which option you choose, calculating square footage will help you budget your project and make the installation process easier. Accurate measurements also improve floor estimating, allowing homeowners, contractors, and property managers to determine material quantities, labor requirements, and overall project costs with greater confidence.
Step 1: Draw a Basic Floor Sketch
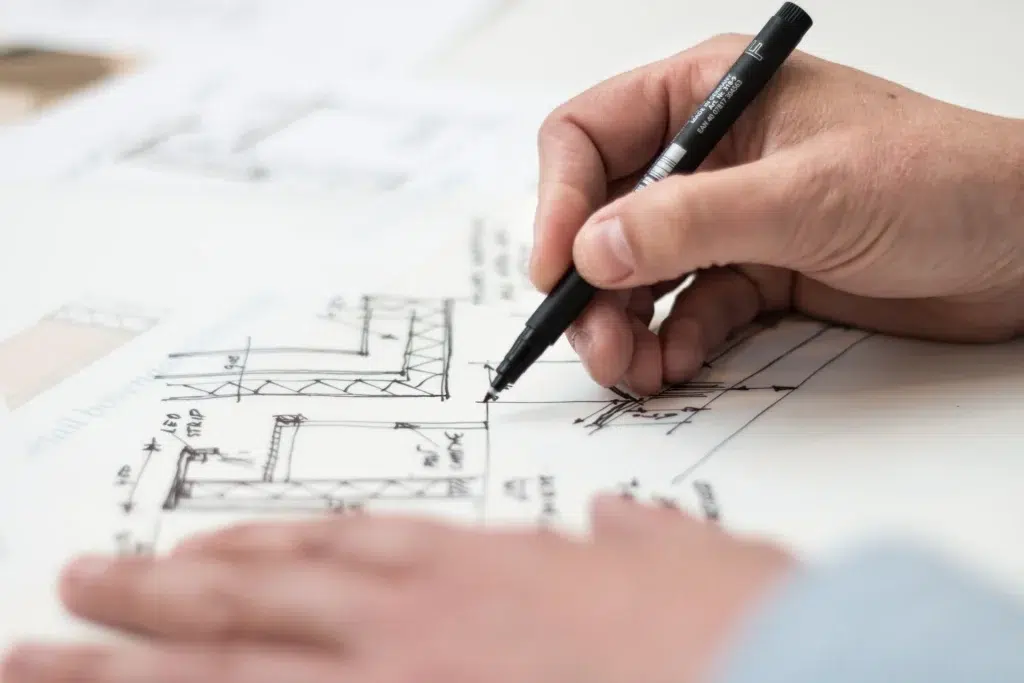
Start by creating a simple layout of the room or entire floor area. This sketch should include details of the walls and highlight the significant features, including doors, closets, built-in cabinets, and any permanent elements such as stairs or pillars.
This is helpful for any type of room, whether it’s rectangular, square, L, or oddly shaped. It allows you to divide the area into smaller sections before measuring.
Step 2: Determine the Room Shape
Prior to measuring the area, decide on the area shape. This will determine what method you use to calculate the area:
- Rectangle: This type of room is the simplest shape with 4 straight sides.
- Square: All sides congruent.
- L shape: Two areas that are joined in a rectangle, forming an L shape.
- Irregular shape: An assortment of small shapes
Knowing the shape aids in avoiding errors when calculating.
Step 3: Measure the Length of Each Section
- Measure the Longest Room or Room Area.
- For Simple Rooms, This Will Be Just One Straight Measurement.
- Measure Each Section of The Room when It Is an L-Shaped or Irregular Room.
Step 4: Measure the Width of Each Section
- Then Measure the Width, Which Is the Distance Across the Length.
- Length and Width Are the Same Size in Square Rooms.
- In Rooms that Are Rectangular, Both the Length and The Height Are Different.
- For Complex Layouts, Each Section Needs to Be Measured Separately.
Step 5: Calculate Area by Multiplying length x width
Now find the area of each rectangle in square feet.
Formula: Area = Length × Width
Depending on the shape:
- Rectangle/square: One Calculation
- L-Shaped Room: Find the Area of Each of The Rectangles and Sum Them Up.
- Irregular Room: Partition Into Small Pieces (rectangles/triangles) and Add up All Areas
Step 6: Measure Extra Areas Separately
Remember other areas that require flooring:
- Closets
- Hallways
- Entryways
- Small Storage Areas
Measure them each and take them into account in your total.
Step 7: Take all Measurements Precisely
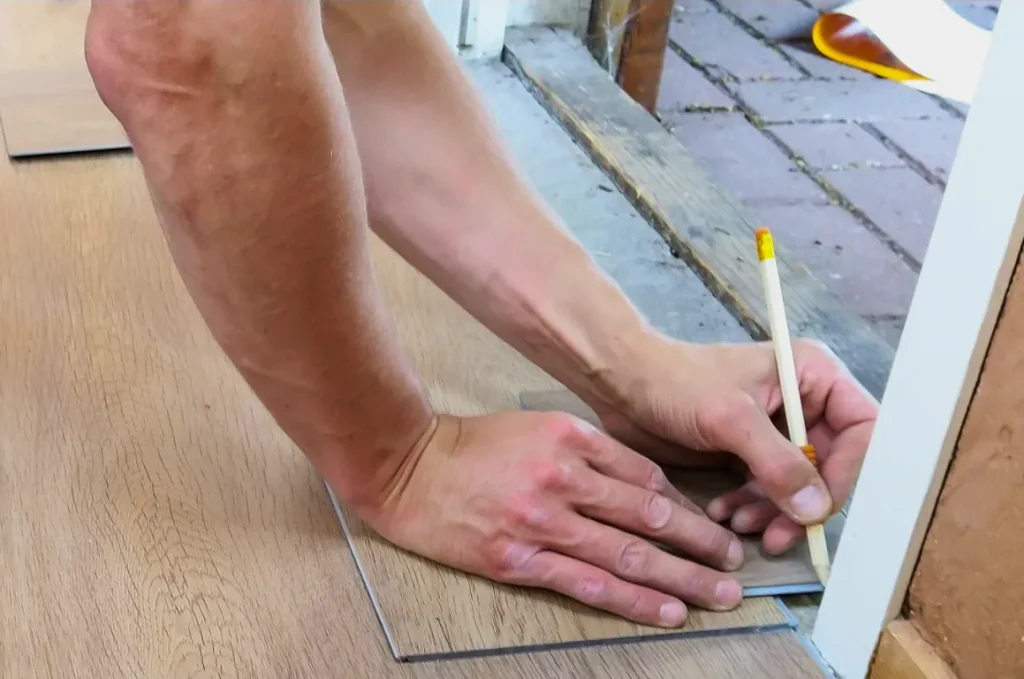
Record each measurement as it is given to prevent confusion. Label it appropriately, e.g.:
- Bedroom 1 – 12 × 10 ft
- Hallway – 3 × 8 ft
- Living Room (Section A) – 14 × 12 ft
A clean record means there is no chance for mistakes in determining the total material requirement.
Step 8: Calculate Total Square Footage
Summarize individual areas to determine the total flooring requirement. Include:
- All rooms
- Cut-Outs of Complex Shapes, Divided Sections
- Closets and Hallways (with Floors)
This is the final number of square footage of flooring required.
Step 9: Add Waste Factor
Always add extra for cuts, mistakes, and installation adjustments. Typical waste allowances:
- 5%-10% for Standard Layouts
- Diagonal or Complex Patterns: 10-15%.
- Up to 20% for Very Irregular Designs
This way, you will not end up running out of stock when installing.
Step 10: Double Check Measurements
Re-verify calculations before buying flooring. Any measurement error could cause material shortages or oversupply.
Time, money, and installation delays can be avoided by quickly reviewing the room dimensions, shapes, and totals.
Tools Needed to Measure Square Footage for Flooring
Measuring can be simplified using several tools:
1. Tape Measure
Most residential rooms are suitable for a standard tape measure.
2. Laser Distance Measurer
Laser measuring devices offer quicker and more precise measurements.
3. Calculator
For determining room areas and the total square footage of projects.
4. Graph Paper
Useful for drawing room plans and measuring room dimensions.
5. Floor Plan Drawings
You may use existing plans for dimensions for measurement calculations.
6. Mobile Measurement Apps
There are a lot of smartphone apps that can help you measure and calculate room sizes.
Flooring Measurement by Flooring Type
To measure the area of various types of flooring.
1. Hardwood Flooring
Usually needs 5%-10% additional material.
2. Laminate Flooring
Typically requires a waste allowance of 7%–10%.
3. Vinyl Plank Flooring
There will be 5% to 10% extra materials on most projects.
4. Tile Flooring
Usually comes with 10%–15% additional cut and breakage.
5. Carpet Flooring
Roll width and seams should be taken into account when measuring carpet.
6. Engineered Wood Flooring
Typically similar to hardwood flooring with regard to waste.
Measuring Square Footage From a Floor Plan

During the construction process, a floor plan can help to make flooring calculations simpler.
1. Reading Room Dimensions
Use the dimensions given on the drawing.
2. Using Architectural Drawings
Figure out the amount for every room and sum.
3. Scaling Measurements
Use a drawing scale to estimate dimensions if they are not provided.
4. Digital Floor Plans
Numerous software programs can automatically determine room areas and quantities.
How to Measure Open Floor Plans
- A Living Room Is Usually Combined with The Kitchen
- Measure Each of The Connected Areas Individually
- Continuous Flooring Areas
- Sum the Areas of All the Connected Spaces of Flooring
- Avoiding Duplicate Measurements
- Make Sure that Overlapping Areas Are Not Counted More than Once
How to Measure Multiple Rooms for Flooring
1. Room-by-Room Method
Take individual room measurements.
2. Develop a Measurement Worksheet
Capture the sizes and square footage of each space.
3. Total Project Calculation
Calculate the total square footage of rooms to determine the total floor area requirements.
How to Measure Flooring Around Obstacles
Permanent fixtures may impact the calculation of floors.
1. Kitchen Islands
Around islands measure and deduct the area if not flooring under.
2. Fireplaces
Don’t include the permanent fireplace footprint.
3. Built-In Cabinets
Few installers will install flooring under fixed cabinets.
4. Columns
If there are large columns that take up a lot of floor space, deduct them.
5. Permanent Fixtures
Measure and subtract permanent structures where there will be no flooring.
Flooring Waste Factor Explained
A waste factor should always be added to flooring calculations.
1. Why is the Waste Factor Needed
Extra materials cover all errors in cutting, trimming, fitting, and installing.
1. Cutting Losses
Walls and corners need to be trimmed for boards and tiles.
2. Pattern Matching
Decorative layouts create additional material waste.
3. Future Repairs
Additional flooring can be kept for future replacements.
How Flooring Professionals Measure Square Footage
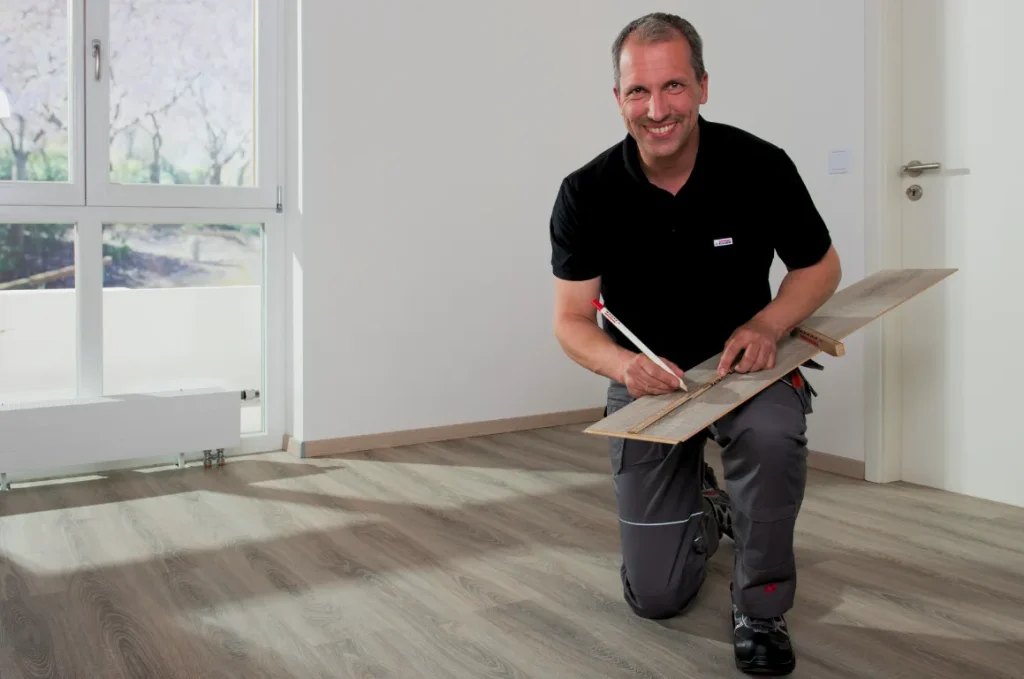
The professional estimators apply advanced techniques to ensure greater accuracy.
1. Site Visits
All dimensions and site conditions are confirmed by physical inspection.
2. Laser Measurements
A laser device does the task of giving precise measurements at the fastest rate.
3. Digital Mapping
Human error is minimised using digital floor mapping.
4. Flooring Takeoffs
Many contractors use flooring takeoff services to determine flooring quantities, waste factors, and material requirements before ordering materials.
Using Flooring Calculators
1. Online Flooring Calculators
After entering room dimensions, online tools easily determine material quantities.
2. Mobile Apps
Several mobile applications enable people to measure and estimate floorings straight from their Smartphones.
3. Estimation Software
Accurate flooring takeoff is performed by professional estimators, with the help of specialized software.
Why Measuring Flooring Square Footage Is Important
1. Accurate Material Ordering
To avoid overordering, correct measurements are necessary to ensure that sufficient flooring is being purchased.
2. Cost Estimation
If the exact square footage is known, it is possible to budget and price materials accurately.
3. Reducing Material Waste
Good measurements minimize excess waste materials and wasted money.
4. Preventing Project Delays
Not ordering enough materials can lead to delays in installation and waiting for more materials.
5. Improving Installation Planning
Installers can optimize layouts, cuts, transitions, and material quantities.
Common Mistakes To Avoid When Measuring Flooring
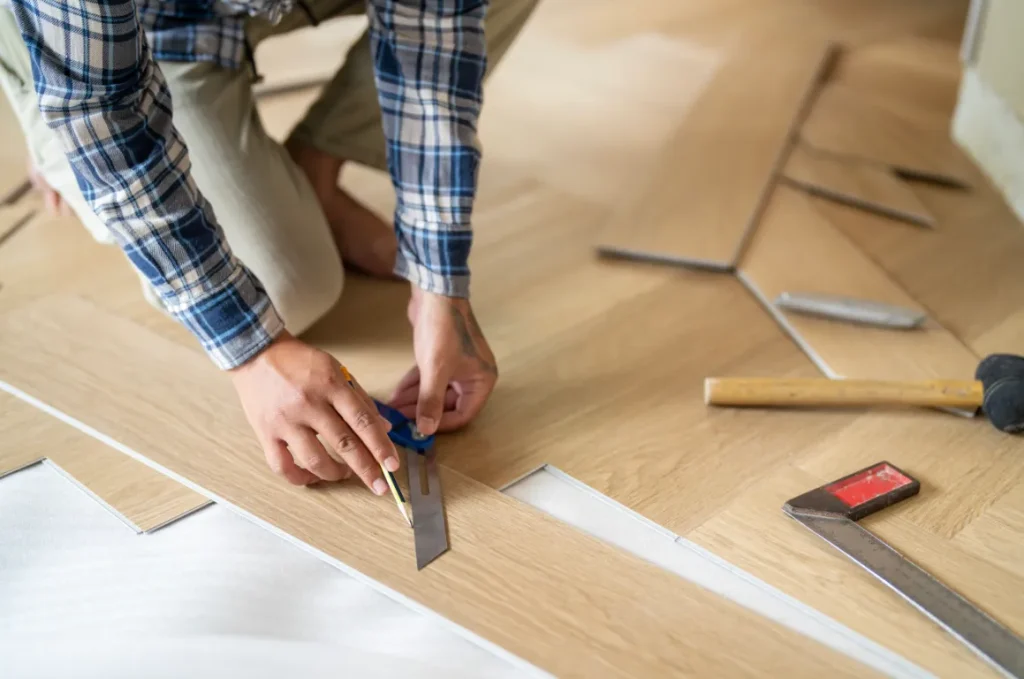
1. Measuring Only Once
Take measurements to prevent expensive mistakes.
2. Forgetting Closets
The total square footage can be affected by closets.
3. Ignoring Waste Factors
Often, if waste is not included, there will be material shortages.
4. Incorrect Unit Conversions
Inches and feet can be combined to create inaccurate results.
5. Missing Small Areas
These should include hallways, entryways, and storage areas.
6. Avoiding pattern layouts
More material is necessary for more complex designs.
Tips for Accurate Flooring Measurements
1. Measure Twice
Always double-check dimensions before ordering materials.
2. Employ laser measuring Tools
Laser devices enhance speed and accuracy.
3. Sketch Every Room
Using visual layout to prevent the missing areas.
4. Label Measurements Clearly
Structured notes decrease errors.
5. Include Waste Allowance
Always add on to cuts and repairs to come.
6. Verify Before Ordering
Before buying flooring, be sure to carefully check out the calculations.
Conclusion
Knowing how to calculate square footage for flooring is crucial when it comes to estimating materials, controlling costs, and ensuring successful flooring installation. It includes measuring the dimensions of the room, the square footage calculation, factors for rooms with irregular shapes such as stairs and closets, and a room waste factor.
From hardwood to laminate, vinyl to tile, carpet to engineered wood flooring, proper measurements help avoid short orders, minimize waste, and streamline project planning. For more substantial or complex projects, expert measurement solutions can deliver greater precision and confidence.
FAQs
1. How Do I Calculate Square Footage for Flooring?
Calculate the total area (sq. ft.) of the room by multiplying its length by its width.
2. Do I Include Closets in Flooring Measurements?
Yes. The calculation should include any closet that is being laid with the same flooring.
3. How Much More Flooring Do I Need?
For most projects, 5% to 10% more material is needed, and for more complex patterns, 15% to 25% more material needs to be used.
4. Do I Need to Deduct Kitchen Cabinets from The Square Footage?
If there is no flooring to be placed under the cabinets, then only then.
5. How Do I Measure an L-Shaped Room for Flooring?
Divide the room into smaller rectangles, calculate each section separately, and add the totals.
6. How Do Professionals Measure Flooring?
Professionals typically use laser measuring tools, site inspections, digital mapping, and flooring takeoff software.
7. Can I Use a Floor Plan to Calculate Flooring Square Footage?
Yes. Floor plans often provide room dimensions that can be used to calculate square footage.
8. How Much Flooring Waste Should I Allow?
Allow 5%–10% for standard installations and more for complex patterns.
9. How Do I Measure Stairs for Flooring?
Measure stair treads, risers, and landings separately, then add all areas together.
10. What Is the Easiest Way to Measure Square Footage for Flooring?
Measure the room length and width, multiply the dimensions, and add a suitable waste factor.