

Construction cost estimating is one of the most significant phases of any construction job. The financial viability of any residential, commercial, industrial, or infrastructure project with public facilities needs an accurate estimate in order to assess whether it is financially viable. The estimating process can get it wrong and result in over-budget, delays, cash flow issues, and lost profits. By having a proper cost estimation, contractors, developers and property owners can make decisions on financing, efficient utilization of resources, and risk management for the project.
A cost estimate is very important in the project planning, financial control of construction, and project completion. Many professionals also use preliminary takeoff services before they get to the level of detailed drawings, where they can get a first estimate of the amount of materials and project cost.
Step-by-Step Process for Estimating Construction Costs
Step 1: Define Project Scope
Having a clear scope helps because the project is not misinterpreted, its scope is eliminated, and it results in costly changes towards the end of the project.
The tasks should be:
- Scope of work
- Project objectives
- Deliverables
- Assumptions
- Exclusions
The more specific the scope, the more precise the estimate will be.
Step 2: Review Plans and Specifications
All project documentation needs to be thoroughly reviewed before cost estimating. Important documents include:
- Architectural drawings
- Structural drawings
- Mechanical drawings
- Electrical drawings
- Plumbing drawings
- Material specifications
If there are sections of a plan not checked, then quantities are not likely to be recorded, and estimates will be incorrect.
Step 3: Create a Work Breakdown Structure (WBS)
1. What Is a WBS?
A Work Breakdown Structure (WBS) is a list of tasks that can be measured separately, and that make up a project.
2. Benefits of WBS
A WBS helps:
- Improve organization
- Increase estimating accuracy
- Simplify cost tracking
- Support project scheduling
- Efforts to minimize the risk of missing
3. Sample Construction WBS
Typical categories include:
- Site work
- Foundation
- Structural frame
- Roofing
- Exterior finishes
- Interior finishes
- Mechanical systems
- Electrical systems
- Plumbing systems
Step 4: Conduct Quantity Takeoffs
A quantity takeoff is the act of determining the precise amount of materials, labour, and equipment required for construction operations.
1. Concrete Takeoffs
Determine volume, reinforcement, and formwork of concrete.
2. Steel Takeoffs
Calculate tonnages, connections, and fabrication requirements for structural steel.
3. Lumber Takeoffs
Calculate framing, sheathing, and finishing materials.
4. Drywall Takeoffs
Measure the wall and ceiling areas, and the materials of joints.
5. Roofing Takeoffs
Cover roofing squares, underlayment, flashing, and insulation.
6. MEP Takeoffs
Measure mechanical, electrical, and plumbing system parts. The key to obtaining reliable estimates of construction cost is accurate takeoffs.
Step 5: Calculate Material Costs
The material costs are calculated after the quantities and the prices are known.
1. Supplier Pricing
Always use the latest supplier/supplier rates.
2. Market Conditions
The prices of materials vary according to availability and demand.
3. Waste Factors
Allow waste for concrete, lumber, drywall, and roofing material.
4. Delivery Costs
Consider freight, delivery, and material handling costs.
Step 6: Estimate Labor Costs
Labor is among the biggest costs associated with construction.
1. Crew Composition
Outline the skills and occupations needed, e.g., carpenters, electricians, plumbers, equipment operators, and general labourers.
2. Labor Productivity Rates
Use measurements to determine the amount of work a crew can do in a given time.
3. Labor Burden Costs
Include payroll taxes, insurance, benefits, and workers’ compensation.
4. Overtime Costs
Take into consideration the added expense if projects demand overtime.
Step 7: Estimate Equipment Costs
The total project budget can vary greatly in the amount of equipment used.
1. Owned Equipment
Take into account depreciation, maintenance, storage, and insurance expenses.
2. Rental Equipment
Take into account the cost of renting, the length of time, and delivery fees.
3. Fuel Costs
Consider fuel usage, which can be an operating cost.
4. Maintenance Costs
Add in routine maintenance and repair costs.
5. Transportation Costs
Avoid underestimating the mobilization/demobilization costs.
Step 8: Input Subcontractor Pricing
In construction, there are a multitude of activities in which subcontractors play a role. Common subcontractors are:
- Electrical
- Plumbing
- HVAC
- Roofing
- Fire Protection
If more than one subcontractor bids, then this will ensure competitive pricing.
Step 9: Add Indirect Costs
Indirect costs are costs that are used to run the project.
1. Site Management
Includes:
- Project managers
- Superintendents
- Administrative staff
2. Temporary Utilities
Examples include:
- Temporary power
- Temporary water
- Temporary internet services
3. Site Security
May include:
- Security personnel
- Cameras
- Fencing
- Quality Control
- Includes inspection, testing, and documentation.
Step 10: Add Permits & Regulatory Costs
Many approvals are required for building projects.Common costs include:
- Building Permits
- Inspection Fees
- Environmental Fees
- Utility Connection Fees
The costs are dependent on the type of project and location.
Step 11: Add Contingency
There can be situations that occur during a construction process that a contractor was not expecting or planning for.
Contingency Funds are used to cover:
- Design changes
- Hidden site conditions
- Material price increases
- Labor shortages
- Weather impacts
1. Recommended Contingency Percentages
Common contingencies are:
- Low-risk projects: 5%
- Moderate-risk projects: 10%
- Moderately risky projects: 25% or more but less than 50%
Step 12: Add Overhead and Profit
1. Calculating Overhead
Allocate company expenses such as:
- Office operations
- Insurance
- Software
- Vehicles
- Administrative salaries
2. Determining Profit Margins
The profitability of a project is affected by market conditions, risk, and the type of project. Contractors can expect to make a 5% to 20% profit margin.
Step 13: Prepare the Final Estimate
After all the costs have been determined, prepare a final estimate document.
1. Organizing Cost Categories
Make sure costs are consolidated into logical groupings for review.
2. Reviewing Assumptions
Verify:
- Pricing assumptions
- Quantity calculations
- Productivity rates
3. Final Verification
Final review to verify the complete and accurate calculation of the estimate before submitting it.
Construction Cost Estimating Formula
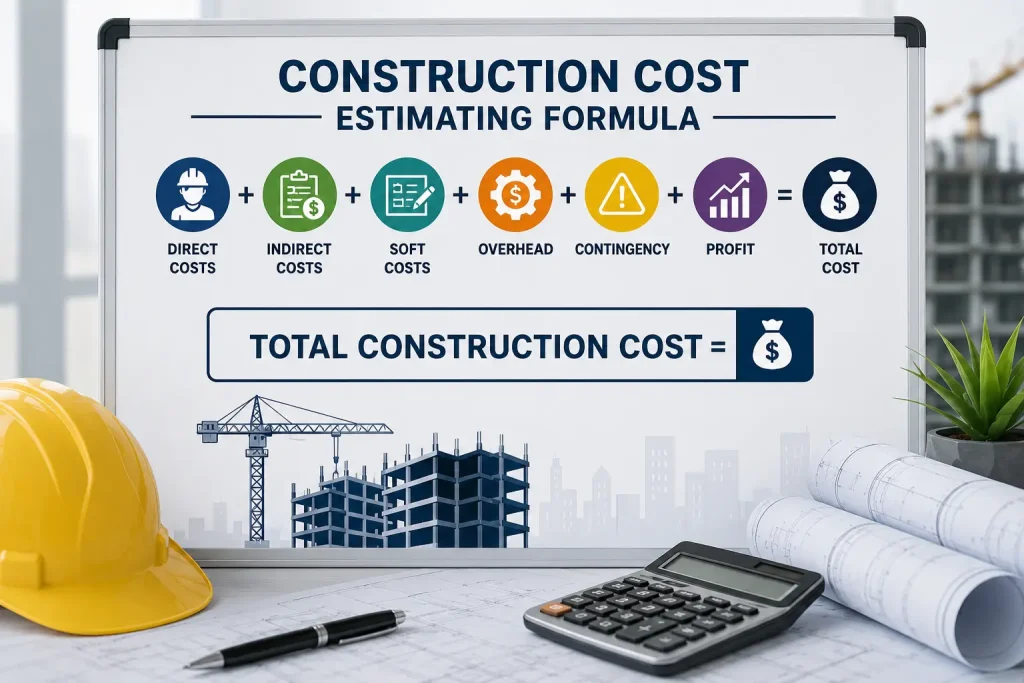
1. Basic Formula
Construction Cost is the sum of all of the Direct Costs, Indirect Costs, Soft Costs, Overhead, Contingency, and Profit.
This formula is used to calculate the total costs of the project.
2. Example Calculation
If you have a project that has:
- Labor Costs: $120,000
- Material Costs: $180,000
- Equipment Costs: $30,000
- Indirect Costs: $25,000
- Soft Costs: $20,000
- Overhead: $15,000
- Contingency: $20,000
- Profit: $40,000
Total Construction Cost: $120,000 + $180,000 + $30,000 + $25,000 + $20,000 + $15,000 + $20,000 + $40,000
Total Estimated Cost = $450,000
Key Components of Construction Costs
To be able to estimate accurately, one must know the major cost elements of construction.
Direct Costs
Construction costs which relate directly to the construction work, such as:
Capital: Tools, chemicals, equipment, machinery, and materials.
Finished products: Concrete, lumber, steel, drywall, roofing, and finishes.
Equipment: Rental, owned equipment, fuel, maintenance, and transport.
Subcontractors: Electrical, plumbing, HVAC, roofing, and fire protection contractors
Indirect Costs
All costs that enable the project to operate (such as:
- Site supervision
- Preliminary facilities and utilities
- Safety requirements
- Administrative support
Soft Costs
Costs that do not directly relate to construction, but are necessary before or during the project, such as:
- All design and architectural fees
- Engineering services
- Permits
- Legal fees
- Surveying and inspections
Overhead Costs
The cost of doing business, including office rent, insurance, utilities, software, vehicles, marketing, etc.
Profit Margin
Incorporated as an added protection against business risk, and for profitability. The margins will depend on the size of the project, its complexity, and market conditions.
Contingency Costs
Money set aside for any unforeseen design changes, rising material costs, weather delays, and site problems. Typically, projects will budget for a contingency of 5 % to 15 % of the total project expense.
Common Methods Used to Estimate Construction Costs

1. Square Foot Method
This approach is taking the total square footage of the building and estimating costs.
Advantages
- Fast
- Simple
- Helpful in early planning stages
Limitations
- Less accurate
- Does not consider project-specific factors
2. Unit Cost Method
The following unit-based costs are used to determine costs:
- Cost per cubic yard
- Cost per linear foot
- Cost of the material per square foot
It is generally applied to infrastructure projects.
3. Assembly Estimating Method
Groups construct parts into assemblies.Examples include:
- Wall systems
- Roofing systems
- Mechanical systems
Estimates are more accurate for assemblies than for square feet.
4. Parametric Estimating
Applies relationships and historical information to make estimates of cost.
Common parameters include:
- Building area
- Number of floors
- Occupancy type
5. Detailed Quantity Takeoff Method
This is the most accurate estimating method. It involves:
- Detailed quantity measurements
- Current pricing
- Labor calculations
- Equipment costs
Detailed quantity takeoffs are used by most professionals to generate estimates.
6. Historical Cost Method
Applies cost information from past projects.
This is helpful in the conceptual or preliminary phases of an estimation.
7. Three-Point Estimating
Three-point estimating considers:
- Optimistic cost
- Most likely cost
- Pessimistic cost
This approach can take into consideration uncertainty and risk.
Types of Construction Cost Estimates
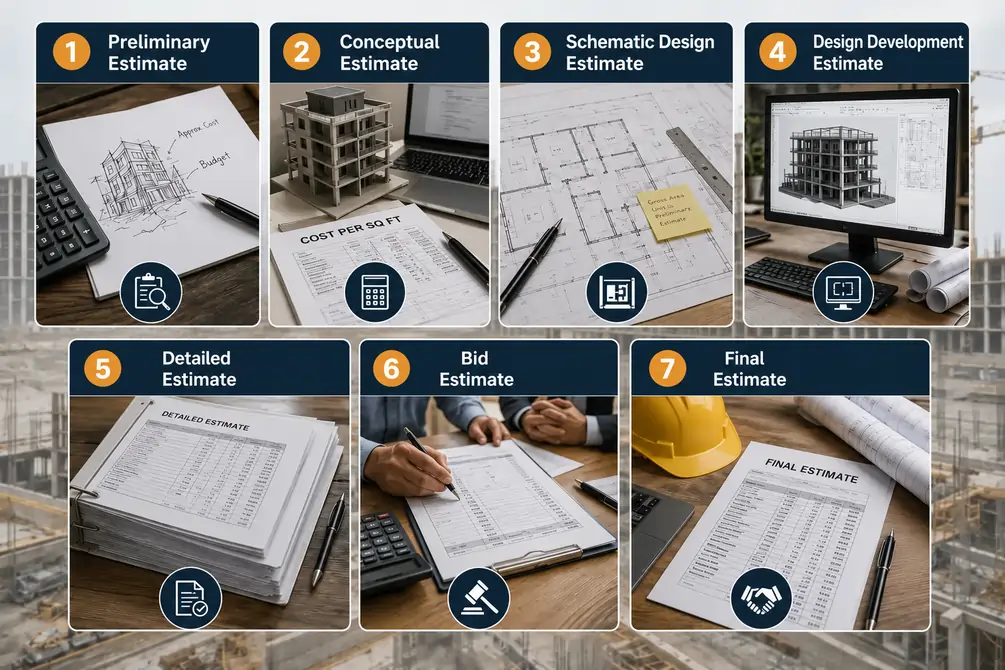
1. Preliminary Estimate
When there is very little information, a preliminary estimate is prepared at the early stage of the development of the project.
It is often used to treat:
- Feasibility studies
- Initial budgeting
- Project screening
- Funding evaluations
2. Conceptual Estimate
A conceptual estimate is based on previous projects and cost per square foot estimates.
This estimate is frequently used when there is only limited information about the project available.
3. Schematic Design Estimate
This is an estimated figure once the preliminary drawings have been prepared.
It offers more accuracy, as project size, plans, and key systems are defined.
4. Design Development Estimate
The more details designers can add, the more precise the quantity estimation can be, and the more precise the project costs can be.
5. Detailed Estimate
A comprehensive estimate is created using full construction documents and specifications.
This is the most precise estimate that can be made before bidding.
6. Bid Estimate
Contractors make bid estimates when bidding for construction projects.
All expected project costs, overhead, and profit are included in these estimates.
7. Final Estimate
Final estimate includes the most up-to-date pricing, quantities, subcontractor quotes, and the needs of the project before construction.
Factors That Affect Construction Costs
There are a number of factors that may impact the price of the final project.
1. Material Price Fluctuations
Steel, lumber, concrete, and fuel costs can fluctuate and impact project budgets.
2. Labor Availability
Labour shortage can lead to higher wages and lower productivity.
3. Project Location
The costs will depend on:
- Regional labor rates
- Material availability
- Transportation expenses
- Local regulations
4. Project Complexity
More sophisticated projects usually entail:
- Specialized labor
- Additional equipment
- Detailed coordination
5. Site Conditions
Unexpected conditions might include:
- Poor soil
- Underground utilities
- Environmental contamination
6. Weather Conditions
Bad weather can slow down productivity and work schedules.
7. Supply Chain Issues
When the materials are not available, the delivery time can be delayed, which may result in higher costs.
8. Inflation
Construction inflation affects the cost of labour and materials.
9. Market Demand
Increased construction activity tends to result in increased costs because of the demand.
10. Building Codes and Regulations
Other compliance needs may add costs to a project.
How to Estimate Labor Costs Accurately
Labour is generally one of the primary construction costs and needs to be carefully budgeted.
Labor Productivity
Records output achieved by any measures over time, whether SF/day or cubic yards/day/hour.
Labor Hours Formula
Labor Hours = Quantity / Productivity Rate
Example: 10,000 SF ÷ 100 SF/hour = 100 hours
Labor Burden Costs
Includes payroll taxes, insurance, benefits, and workers’ comp.
Overtime Impact
Overtime is expensive and can decrease productivity.
Productivity Loss Factors
Material delays, poor supervision, congestion, rework, and weather.
How to Estimate Material Costs Accurately
Material estimating is all about the accuracy of planning and up-to-date pricing.
Material Quantities
Make proper quantity takeoffs on drawings.
Waste Allowances
Have waste from drywall, wood, roofing, and flooring.
Supplier Quotes
Always use current market quotations.
Escalation Factors
Provide for price escalation in long-term projects.
Bulk Discounts
Order is available in bulk, which may lower the unit price.
How to Estimate Equipment Costs
One of the areas where budgets are frequently wrong is equipment expenses.
Rental Costs
Daily, weekly, or monthly rentals.
Ownership Costs
Depreciation, insurance, financing, and storage.
Fuel Costs
Depending on the type and usage of equipment, varies.
Maintenance Costs
Repairing, servicing, and handling breakdowns.
Mobilization Costs
Site equipment moving to and from the site.
Construction Cost Risks and How to Mitigate Them
Scope Changes
Establish requirements clearly from the beginning.
Design Errors
Leverage reviews and coordination meetings.
Material Price Increases
Leverage supplier contracts and buy in advance.
Labor Shortages
Determine staffing requirements before they are needed.
Weather Delays
Have buffers and contingencies.
Site Conditions
Perform surveys, soil tests, and assessments.
Supply Chain Issues
Use alternative suppliers and pre-ordering.
Value Engineering for Cost Reduction
Value engineering is a method that cuts expenses without compromising quality and performance.
Material Alternatives
Alternatively, engineered wood, precast systems, and alternative roofing.
Design Optimization
Minimizes material, labour, and equipment requirements.
Improved Construction Methods
Modular construction, lean techniques, and sequencing improvements.
Prefabrication Benefits
Reduces project time, waste, and labour expenses.
Goal
Maximize value, not minimize cost.
Best Construction Estimating Software
1. ProEst
Digital takeoffs, cost databases, bid management, and reporting all in one cloud-based estimating application.
2. PlanSwift
Popular software for take off of quantities, material calculations, and integration with Excel.
3. Bluebeam
Digital Takeoff, quantity tracking, collaboration, and document management solution in PDF format.
4. STACK
Online takeoffs, cost estimating, team collaboration, and more on a cloud-based platform.
5. Sage Estimating
Integrated with accounting systems, advanced estimating software, and detailed cost databases and labor calculations.
6. RSMeans
Industry-Leading Cost Database with Labor Rates, Material Costing, and Regional Cost Adjustments.
7. Microsoft Excel
Flexible and affordable estimating, budgeting, cost tracking, and custom reporting solution.
Common Construction Estimating Errors
1. Missing Scope Items
Key work is missed, and there are huge budget deficits.
2. Incorrect Quantity Takeoffs
Total costs can be greatly affected by small measurement errors.
3. Outdated Pricing
When using old rates, estimates are inaccurate and unrealistic.
4. Ignoring Labor Burden
The actual cost of labor is the wages paid plus tax, benefits, and insurance.
5. Underestimating Equipment Costs
Costs of fuel, transport, and maintenance can add up to a lot.
6. Forgetting Soft Costs
Embryo design, permits, and legal fees may not be included, but are very necessary.
7. Low Contingency
No contingency means no buffer for risks that arise in a project.
8. No Estimate Review
An independent review decreases the risk of blind spots.
Tips for Improving Estimating Accuracy
- Add current prices for labor and materials to ensure correct rates.
- Double-check quantity takeoffs to ensure proper measurements are taken.
- Apply historical cost information for benchmarking and validation.
- Request several estimates from suppliers for more accurate pricing.
- Include field workers for actual site productivity information
- Check estimates regularly to make sure they are accurate and complete
- Monitor the actual price of costs and refine estimates going forward
- Maintain up-to-date cost databases using market rates.
Conclusion
Accurate cost estimation is an essential aspect of a successful construction project. Accurate estimates enable contractors, developers, architects, and property owners to set realistic budgets, obtain financing, reduce risk, and enhance project profitability. The starting point for estimating is a clear scope of work, in-depth plan review, accurate quantity takeoffs, up-to-date pricing data, and realistic equipment and labor calculations. It should also include indirect costs, permits, contingency reserves, overhead, and profit to give a comprehensive view of the project costs.
Construction professionals can navigate uncertainty, avoid unexpected expenses, and successfully and profitably complete projects by employing a systematic estimating process and utilizing modern estimating tools.
Frequently Asked Questions
Q. 1 Which of The Following Is the Best Way to Estimate Construction Costs?
The detailed quantity takeoff method is the most precise method as it includes accurate labor, material, equipment, and subcontractor quantities.
Q. 2 What Is the Amount of Contingency to Be Added to A Construction Estimate?
Typically, there is a 5-15% contingency for most projects, depending on risk level and project complexity.
Q. 3 What Is the Difference Between a Preliminary Estimate and A Detailed Estimate?
An initial estimate is based upon very limited information for early budgeting, and a detailed estimate is based upon complete drawings, specifications, and quantity takeoffs.
Q. 4 How Do Contractors Estimate Labor Expenses?
Contractors estimate labor hours, use productivity estimates, and add wages, benefits, insurance, and overtime.
Q. 5 Which Software Is the Best Construction Estimating Software?
Some of the most popular programs are ProEst, PlanSwift, Bluebeam, STACK, Sage Estimating, RSMeans, and Microsoft Excel.
Q. 6 What Is the Frequency of The Cost Estimate Updates?
Along with project changes, estimates should be revised and regularly reviewed during preconstruction and construction.