
Usually,the construction process in America consists of six pivotal stages pre-construction planning, site preparation, framing, system installation, finishing, and final inspection. The progress in each stage depends on the previous one, and at the end, it guarantees that the house is safe, strong, and suitable for living. The success of such a venture relies heavily on having a thorough plan, making an accurate construction estimate, and clear communication between the homeowner, architect, and builder.
Understanding the House Construction Process
Constructing a house entails more than just mixing concrete and nailing together pieces of wood. It is the result of a carefully planned collaboration between designers, contractors, engineers, and inspectors. In fact, before the earth is broken, professionals conduct a preliminary takeoff to assess all materials and associated costs in detail. This process allows construction estimation teams to prepare highly accurate expense reports from framing lumber and rebar to roofing shingles and fixtures, greatly minimizing the risk of unexpected costs as the project progresses.
If everything is executed smoothly, this method will turn the architectural plans into a real-life home that is functional, comfortable, and durable. Each phase of the project is followed up with a detailed look.
1. Pre-Construction Phase
Planning and Design
The process starts with the vision of the homeowner and the design of the architect. It is the stage of a new home, including defining the style, layout, and number of floors. Architects draw up floor plans and 3D renderings to show what the finished building will look like. Budgeting is important at this point, as even small changes in design can greatly affect the costs.
Permits and Regulations
There are different building codes for every city and county in the U.S. Homeowners need to have permits for zoning, electrical, plumbing, and structural work. Getting permits in the early stages of the work saves you from expensive delays later on.
Soil and Site Evaluation
To find out if the new house land is good for building, soil tests and land surveys have to be done before breaking ground. A geotechnical report is an assessment of drainage capacity, soil bearing strength, and slope stability.

2. Site Preparation and Foundation Work
The construction crew removes trees, garbage, and old buildings from the site after getting the green light from the authorities. They start digging the ground for the foundation, which will be the support of the whole house.
| Foundation Type | Common Use | Key Characteristics |
| Slab-on-grade | Warm regions (like Texas, Florida) | Quick, cost-effective, no basement |
| Crawl space | Moderate climates | Access for plumbing and wiring |
| Full basement | Cold regions (Midwest, Northeast) | Extra storage or living area |
Concrete footings are poured, rebar is installed, and the foundation walls are built. Drainage pipes and waterproofing membranes are there to protect the building from moisture. A building inspector examines the foundation before the work continues.
3. Framing and Structural Development
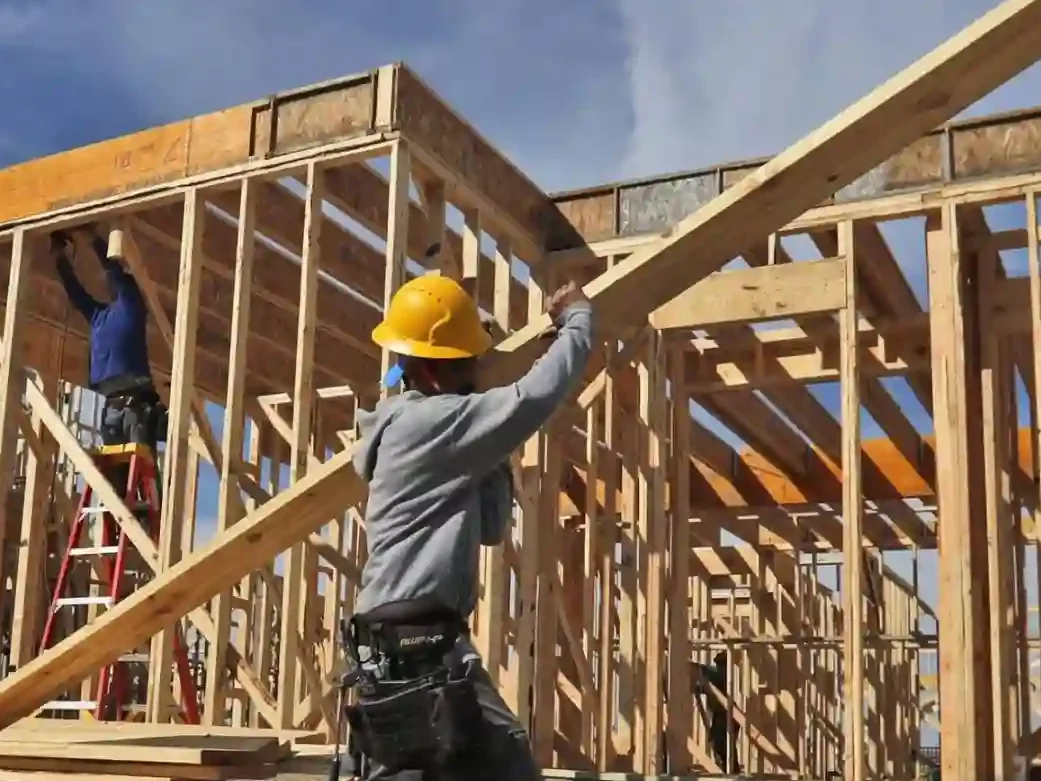
This is the point where the house visually emerges out of the ground. The carpenters put up the framework of the house with the help of the wooden or metal framing members. The exterior walls, the floor joists, and the roof trusses are fixed as per the architectural drawings.
After the framing is done, the building is “dried in” that is, the weather protection is provided by temporary roofing or sheathing. The places for windows and doors are marked, and the structures are checked by the inspectors for the safety and correctness of the alignment.
Roofing
The materials for the roof are different in the various parts of the world and depend on the climate:
| Roofing Material | Lifespan | Typical Region |
| Asphalt shingles | 20–30 years | Nationwide (most popular) |
| Metal roofing | 40–70 years | Mountain or coastal areas |
| Tile or slate | 50+ years | Southwestern or luxury homes |
Proper roofing not only makes the building look good, but also serves as a heat insulator and a protector against storms.
4. Mechanical, Electrical, and Plumbing Systems (MEP)
The phase when the ‘rough-in’ is done is when the installation of the most important systems in the structures of walls and floors has been completed.
Plumbing and Electrical
Licensed plumbers install water supply lines, drainage pipes, and vent stacks, while the electricians install the wiring for the outlets, switches, and lighting fixtures. Builders adhere to the National Electrical Code (NEC) in their work to ensure safety and compliance.
HVAC Installation
An HVAC (heating, ventilation, and air conditioning) unit is used to provide indoor comfort. The removal of ducts and vents is accomplished through the installation, and insulation can even be put in the attic, walls, or floors to help the home become more energy efficient.
Construction Takeoff and Estimation in MEP
At this stage, contractors are working on perfecting their construction takeoff, which is a comprehensive list of materials and quantities, to not only change project expenses in accordance with actual installation progress but also to make sure that construction estimation is always correct, and the homeowners are given a chance to stay within their budget.
5. Interior and Exterior Finishing
Drywall, Flooring, and Fixtures
The rough-ins phase is followed by the sealing of the insulation and the installation of the drywall. Interiors are at the stage of taping, sanding, and painting the walls after putting up the drywall. Flooring, cabinets, and trim work make the indoors more homey and personal.
Bathrooms and kitchens are equipped with such plumbing fixtures as sinks, toilets, and faucets. The house becomes complete and functional with the finishing of the electrical outlets and the lighting fixtures.
Exterior Work
Bricklaying, siding, and exterior painting are the main elements that show the home’s final look. The structures of the home change from a construction site to a near-complete residential building as a result of these works. Driveways and sidewalks are poured, and garage doors are fitted.
A final inspection is necessary, and it takes place just before the occupancy of the house. Inspections ensure that all systems electrical, plumbing, HVAC, and safety are in accordance with building codes. Any minor issues or “punch list” items are mentioned and resolved.
The finishing touches of the house, like landscaping and outdoor features such as fences, lawns, and patios, are there. After the approval, the builder hands over a Certificate of Occupancy (CO), which is the permission for the homeowner to move in.
Timeline Overview
| Construction Phase | Average Duration | Key Activities |
| Pre-construction | 1–2 months | Design, permits, and budgeting |
| Site prep & foundation | 1 month | Excavation, pouring footings |
| Framing & roofing | 1–2 months | Structure building |
| MEP rough-ins | 1 month | Electrical, plumbing, HVAC |
| Finishing | 2–3 months | Interior & exterior works |
| and Inspection & handover | 2–3 weeks | Final approval & move-in |
Average total: 6-10 months for a standard single-family U.S. home.
7. Post-Construction Phase
It’s a different story when you think about it, as the procedure is revealed bit by bit. Hence, builders typically offer a one-year warranty on the home’s framework and the mechanical systems, after which the responsibility is on the homeowners who have to organize maintenance on a seasonal basis, clean gutters, inspect HVAC filters, and reseal exterior joints or areas around windows and doors to keep the house in good condition.
Quite a few homeowners request a post-construction takeoff and report that details the comparison between the estimated and the actual costs. The document becomes handy when there are upcoming renovations or refinancing.
Key Takeaways
- Building a home is a step-by-step procedure that involves various inspections and acquiring permits.
- Construction estimation stages are the main points that determine financial accuracy.
- On the one hand, architects, contractors, and inspectors work together on safety and efficiency; on the other hand, their respective roles are different.
- The U.S. homeowners’ codes that they must follow depend on the location and the weather.
- It’s the final inspections and warranties that signal the end of the building journey from the initial sketch to the dream home.
Conclusion
Building a new house is complicated but ultimately satisfying as it involves art, exactness, and teamwork. It is a journey of seven stages starting from the construction estimation and ending with the final handover, the stages together weave the story of the birth of a safe, energy-efficient, and attractive home.
Across the United States, where both design preferences and climate vary significantly, projects that turn out well depend on thorough planning, good-quality materials, and the right professional guidance. By familiarizing themselves with each step of the process, homeowners will be able to make the right choices, keep the budget under control, and have the confidence to see their dream home materialize into a living legacy.
FAQs
1. How Long Does it Take to Build a House in the U.S?
On average, 6-10 months, depending on design complexity, materials, and weather conditions.
2. What is a Construction Takeoff?
A takeoff is a detailed list of all materials needed for a project, used in cost estimation and budgeting.
3. Why is the Construction Takeoff Important?
It allows accurate cost forecasting when work begins, reducing unexpected expenses.
4. Which Foundation Type is Most Common in the U.S.?
Slab-on-grade foundations are popular in warmer climates, while basements are typical in colder states.
5. When is the Final Inspection Done?
After all construction work is complete including plumbing, electrical, and finishing to ensure compliance with local codes.